Custom Tiki Huts in Coconut Creek & Oakland Park, FL
WHAT WE DO
Florida's building code exempts only chickees built by members of the Seminole or Miccosukee tribes, and only while the hut stays open-sided wood with no electrical or plumbing, so most custom tiki huts go through local permitting like any other structure. SoFlo Tikis
designs and builds custom tiki huts and tiki bars for homes and businesses in Coconut Creek & Oakland Park, FL, measuring each property first and sizing the frame, roof pitch, overhang, and seating to how you plan to use it. We frame with pressure-treated lumber and pack each roof with about double the palm leaves found on many traditional builds, in natural palm or synthetic thatch.
WHERE WE BUILD
From Tight Side Yards to Wide-Open Lots Across Broward County
Custom work shows its value most on properties that do not fit a standard kit. We build in Coconut Creek & Oakland Park, FL, and the surrounding Broward County neighborhoods, where lots range from narrow side yards to canal-front properties with open water on one side. Each site brings its own questions about setbacks, height compared with the house, afternoon sun angle, and wind exposure. We work those answers into the design, so the finished hut fits both the space and the rules instead of being forced into either.
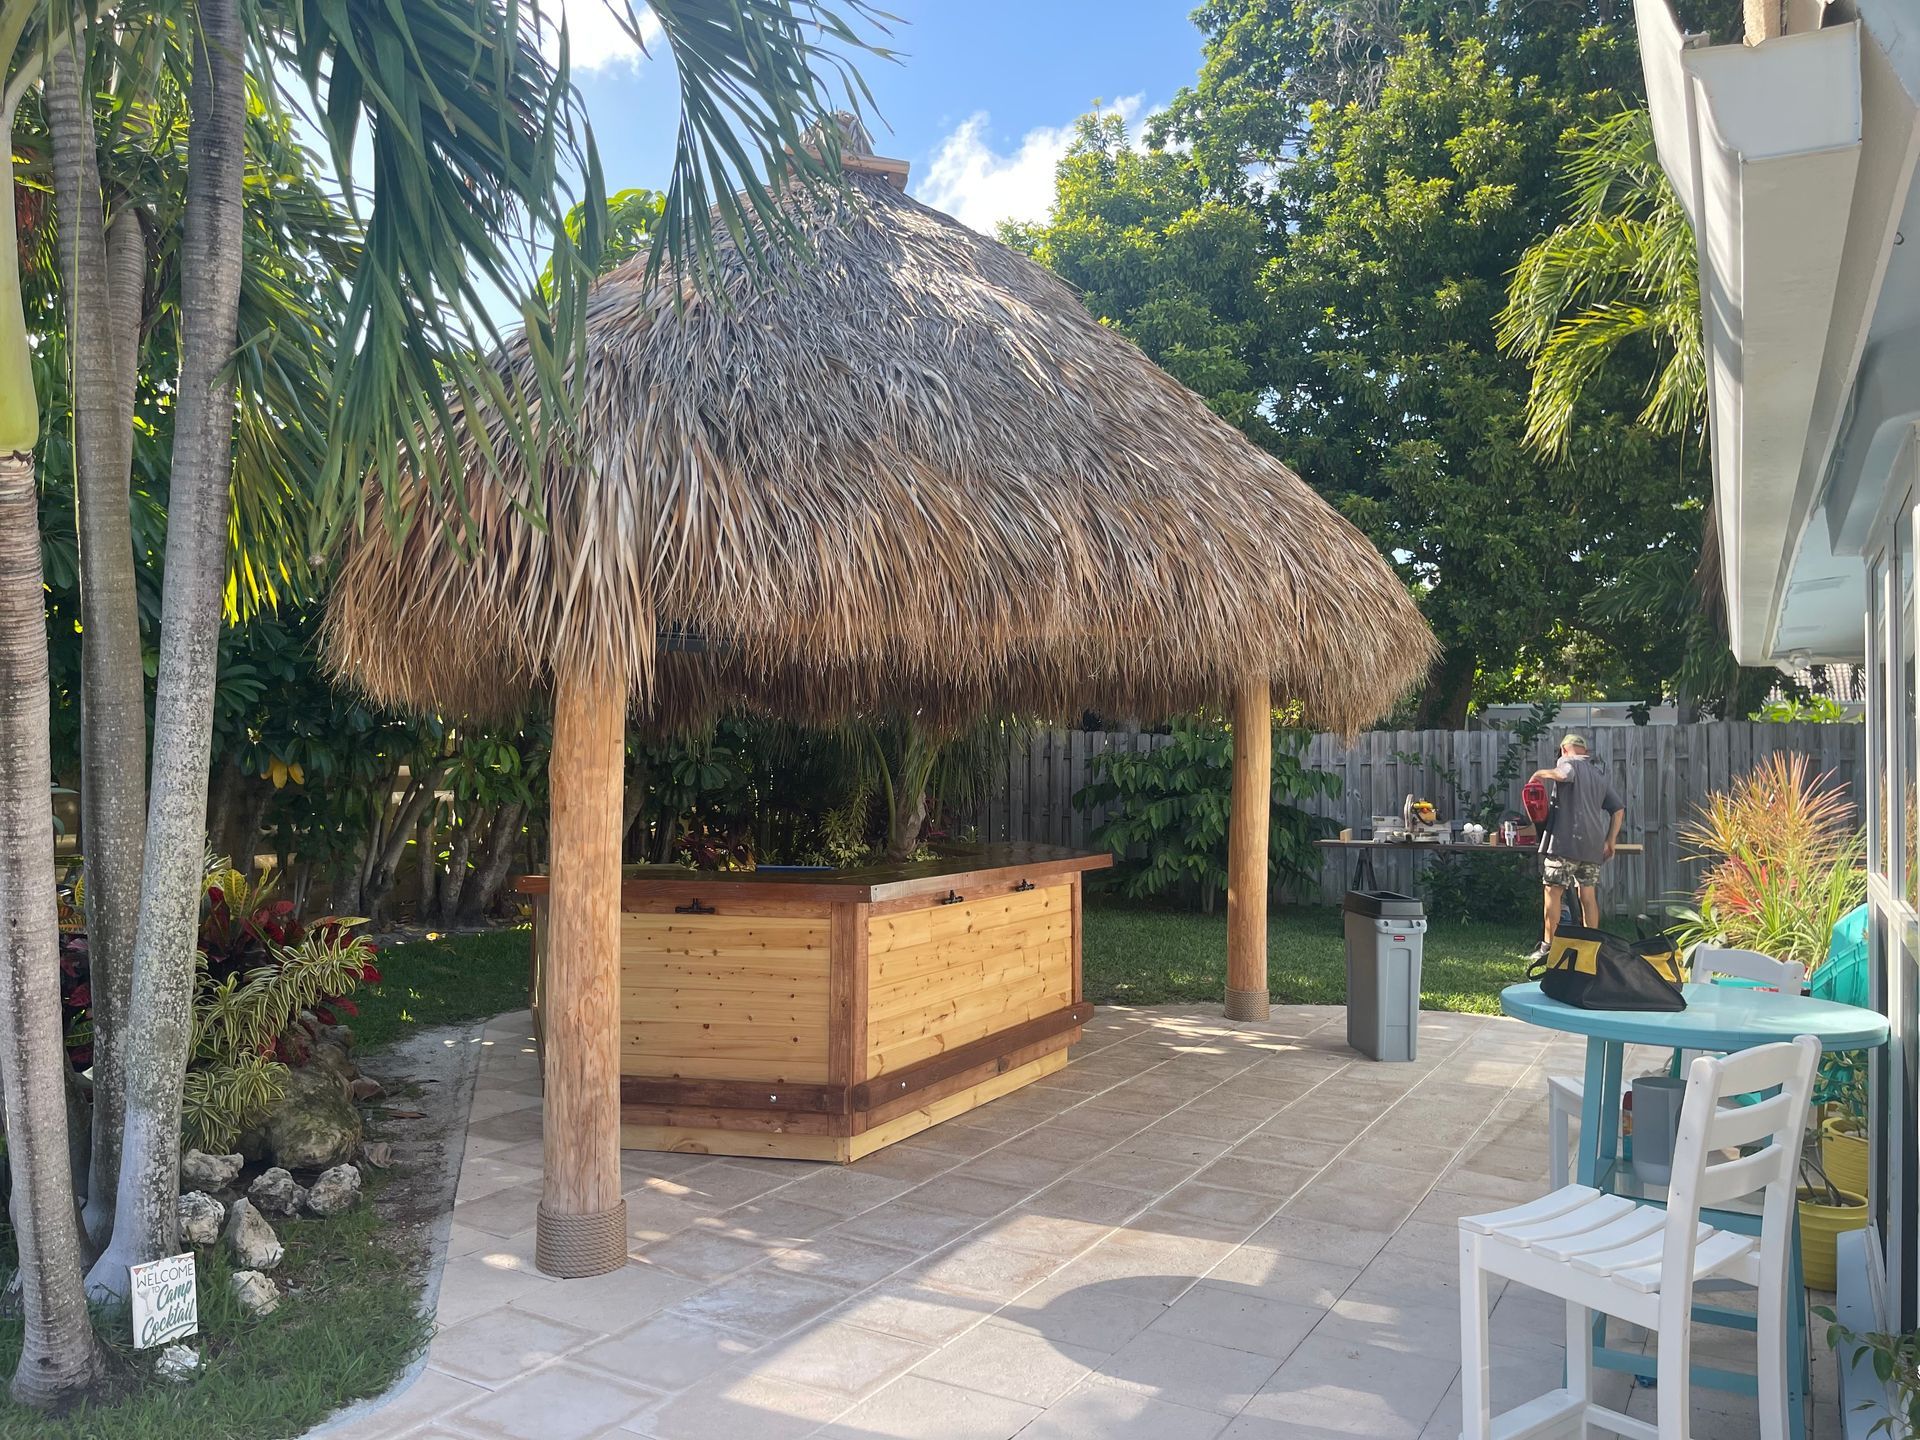
Custom Tiki Work We Provide
Every item below starts from your measurements and ends with a structure built for one property only. Here is the custom work we take on most often for homes and businesses around South Florida.
01
Custom Tiki Hut Design
We start with a site visit, measure the space, and sketch the footprint, roof shape, and height around the way you plan to use it. You see the proposed post layout and overhang before anything is cut, so changes cost nothing.
02
Custom Tiki Bars
Bar tops, stool counts, counter height, and service openings are all sized to your crowd and your routine. We build tiki bars as standalone pieces or inside a larger hut, framed with the same treated lumber as every other structure we build.
03
Natural Palm Thatch Roofs
Hand-selected mature palm leaves go on in tight, overlapping layers, with a much heavier leaf count than a thin budget roof. That density sheds rain better, holds its shape in wind, and gives the roof the full, layered look people picture.
04
Synthetic Thatch Roofs
For owners who want a longer-lasting roof with less upkeep, we install high-quality synthetic thatch that resists fading, rot, and pests. Manufacturers commonly rate these materials for 15 to 20+ years, well beyond the typical life of natural palm.
05
Built-In Seating and Tables
Benches along the posts, a wraparound ledge, or a table sized for your family can be framed right into the structure. Building them in keeps the space uncluttered and makes the hut feel planned rather than furnished after the fact.
06
Shape and Roof Style Options
Round, square, and rectangular footprints, along with hip or gable roof lines, each shed water and cast shade differently. We help you match the shape to your footprint and sun angle, then set the pitch so rain runs off quickly.
TESTIMONIALS
What Our Customers Say
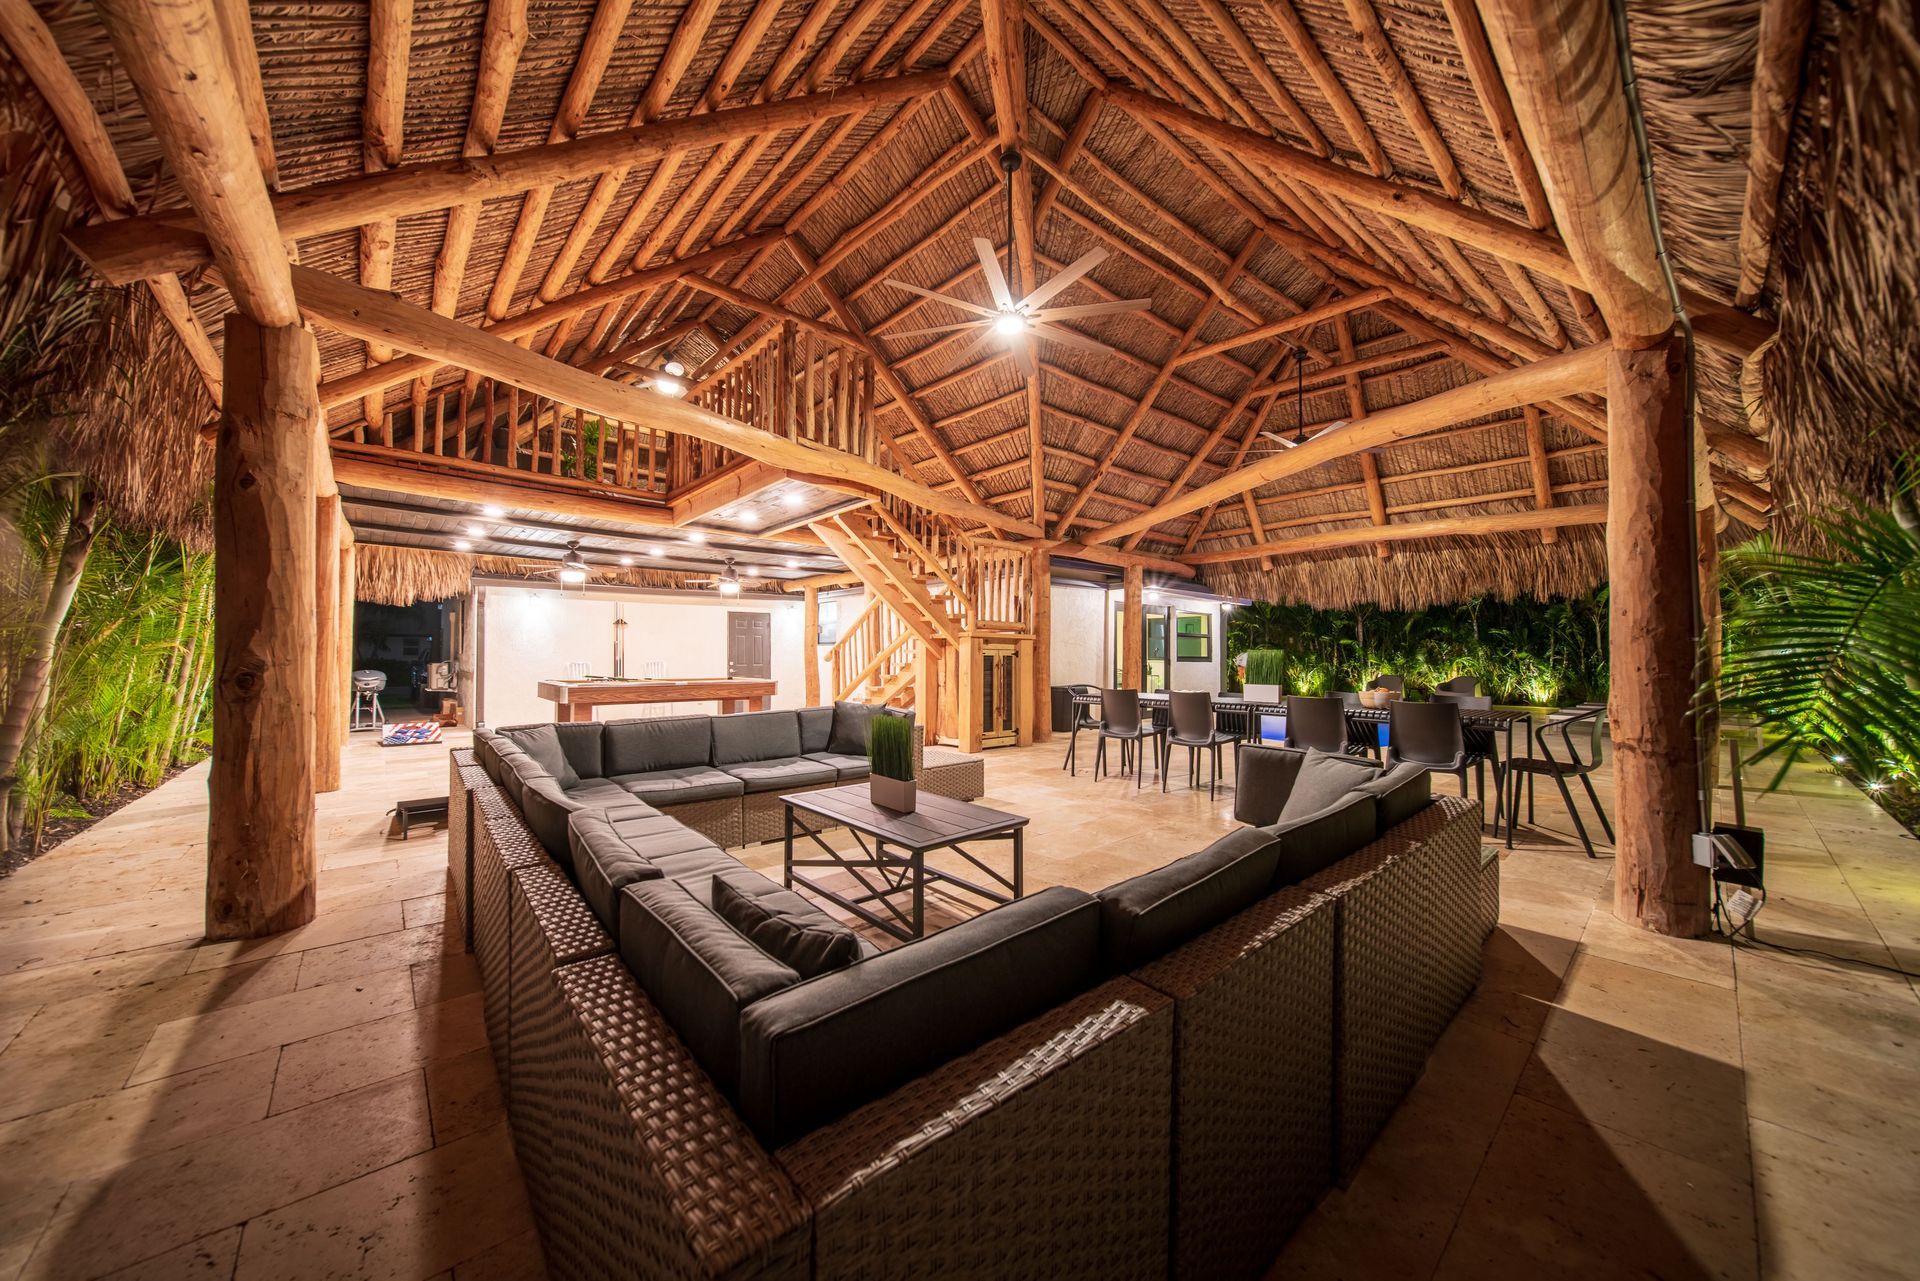
How a Custom Tiki Hut Goes From Measurements to Thatch
Custom building takes more steps than dropping in a kit, and each one exists for a reason. Here is how a project moves from the first conversation to the last leaf, and what you can expect along the way.
01
Site Visit and Measurements
We walk the property with you, measure the available space, and note sun, wind, drainage, and anything overhead, like branches or lines. Those observations decide the footprint and orientation long before a single post is ordered for your project.
02
Design and Material Choices
Next, we lay out the frame, roof pitch, and features, then walk you through natural palm versus synthetic thatch with honest pros and cons. You choose knowing what each option costs over time, not just on the first invoice.
03
Permit Questions Answered Early
We explain which rules typically apply to your structure, such as setbacks, height compared with the house, and whether wiring changes the review. Sorting that out before building avoids having to alter a finished hut to satisfy an inspector.
04
Framing With Treated Lumber
Posts and rafters are cut from pressure-treated southern yellow pine or cypress, set plumb, and fastened to carry the weight of a dense, wet roof. A strong frame is what lets heavy thatch sit tight through years of storms.
05
Hand-Tied Thatching
Leaves go on row by row from the eave upward, each layer overlapping the one below and tied down tight. Working this way takes longer than laying a quick single layer, but it is what keeps water moving off the roof.
06
Walkthrough and Warranty
Once the last ridge is capped, we walk the finished structure with you and point out what to watch over time. Then we put the 2-year leaf warranty and the 10-year structure warranty in writing for your records.
WHO WE ARE
We Show You How It Is Built Before You Sign Anything
We are a small, family-operated shop, and the people who draw your tiki hut are the same people who set the posts and tie the thatch. Instead of a sales pitch, you get a straight explanation of our lumber, leaf count, and tie-down methods, along with what to watch for when a competing bid comes in lower. With 15 years of tiki construction behind us, we would rather you decide with full information. Send your measurements or a few photos through our contact page to get started.
Frequently Asked Questions
How long does it take to build a custom tiki bar?
Most custom tiki bars take about 2 to 4 weeks from approved design to finished build. Size, the features you add, and material availability all affect timing, and summer storms can push the thatching schedule back by a few days.
Can a tiki hut be designed for an odd-shaped yard or tight space?
Yes, and those spaces are where custom work pays off. Post spacing, roof shape, and overhang can all be adjusted to clear fences, trees, or pool edges, as long as the design still respects your local setback and height rules.
Does adding lights or a ceiling fan change how a tiki hut is permitted?
It can. Florida's chickee exemption covers only tribal-built, all-wood huts with no electrical or plumbing, so wiring means a permitted structure. Plan any lighting or fan during design, since adding it later can trigger a review on a finished hut.
Should I choose natural palm or synthetic thatch for a custom build?
Natural palm gives the traditional look and texture, while synthetic thatch lasts longer with less maintenance. Many owners decide based on how long they plan to keep the structure, how exposed it is, and whether they mind rethatching every several years.
Why does roof pitch matter on a tiki hut?
Pitch controls how fast water runs off the thatch. A steeper roof sheds rain quickly and dries sooner, which slows rot, while a flatter one lets water linger between layers. We set the pitch to balance runoff, height limits, and appearance.
What should I bring to a design consultation?
Bring rough measurements, photos of the space, and a sense of how many people you want under the roof. SoFlo Tikis also finds inspiration photos helpful, and we visit your property in Coconut Creek, FL to confirm every dimension in person.
What makes a custom tiki hut different from a prefab kit?
A kit is built to generic dimensions and shipped in standard lumber, whether it suits your yard or not. A custom hut is sized to your property, framed from treated wood chosen for the job, and thatched on site to your roof shape.
Can a custom tiki hut include built-in seating or a bar top?
Absolutely. At SoFlo Tikis, we frame bar tops, benches, and ledges into the structure itself, so they feel original rather than added later. Homeowners and businesses around Oakland Park, FL often combine seating with a bar for a complete gathering spot.
Why Choose SoFlo Tikis
Building Custom Tiki Huts for Every Outdoor Space
01
15 Years of Specialized Tiki Construction
We have 15 years of specialized experience building custom tiki huts for residential and commercial properties throughout South Florida. Our projects include homes, hotels, resorts, restaurants, apartment communities, and other commercial properties.
02
Higher-Quality Materials & Denser Thatching
We use pressure-treated wood for greater durability and resistance to rot and moisture in South Florida's outdoor conditions. Our thatching is installed tighter and with substantially more palm leaves than many traditional tiki builds, creating a thicker, fuller roof with better coverage and long-term durability.
03
Fully Custom Tiki Hut Construction
We custom-build every tiki hut around the property, available space, layout, and intended use. Nothing is prefabricated, giving each residential or commercial property a tiki structure designed specifically for the space.
04
Honest, Knowledgeable Customer Guidance
We explain the materials, construction methods, and important differences customers should look for when comparing tiki hut builders. Our straightforward approach gives customers the information they need to understand their options and make an informed decision without a high-pressure sales pitch.
Build Once, Build It Around Your Space, And Enjoy It For Years
A tiki hut built to your exact measurements does more than look right on day one. It sits where the shade actually falls, fits the seating you use, and carries a roof thick enough to hold up season after season. SoFlo Tikis builds custom tiki huts and tiki bars for homes and businesses in Coconut Creek & Oakland Park, FL, and we are glad to explain every choice before you commit to one. Take your time comparing options, ask us anything about materials or methods, and when you are ready, share your ideas through our contact page to request a quote.